Architecture is
the thoughtful making
of places.
Ongoing architecture studies focused on design development, technical drafting, 3D visualization, and creative expression across built and non-built works.
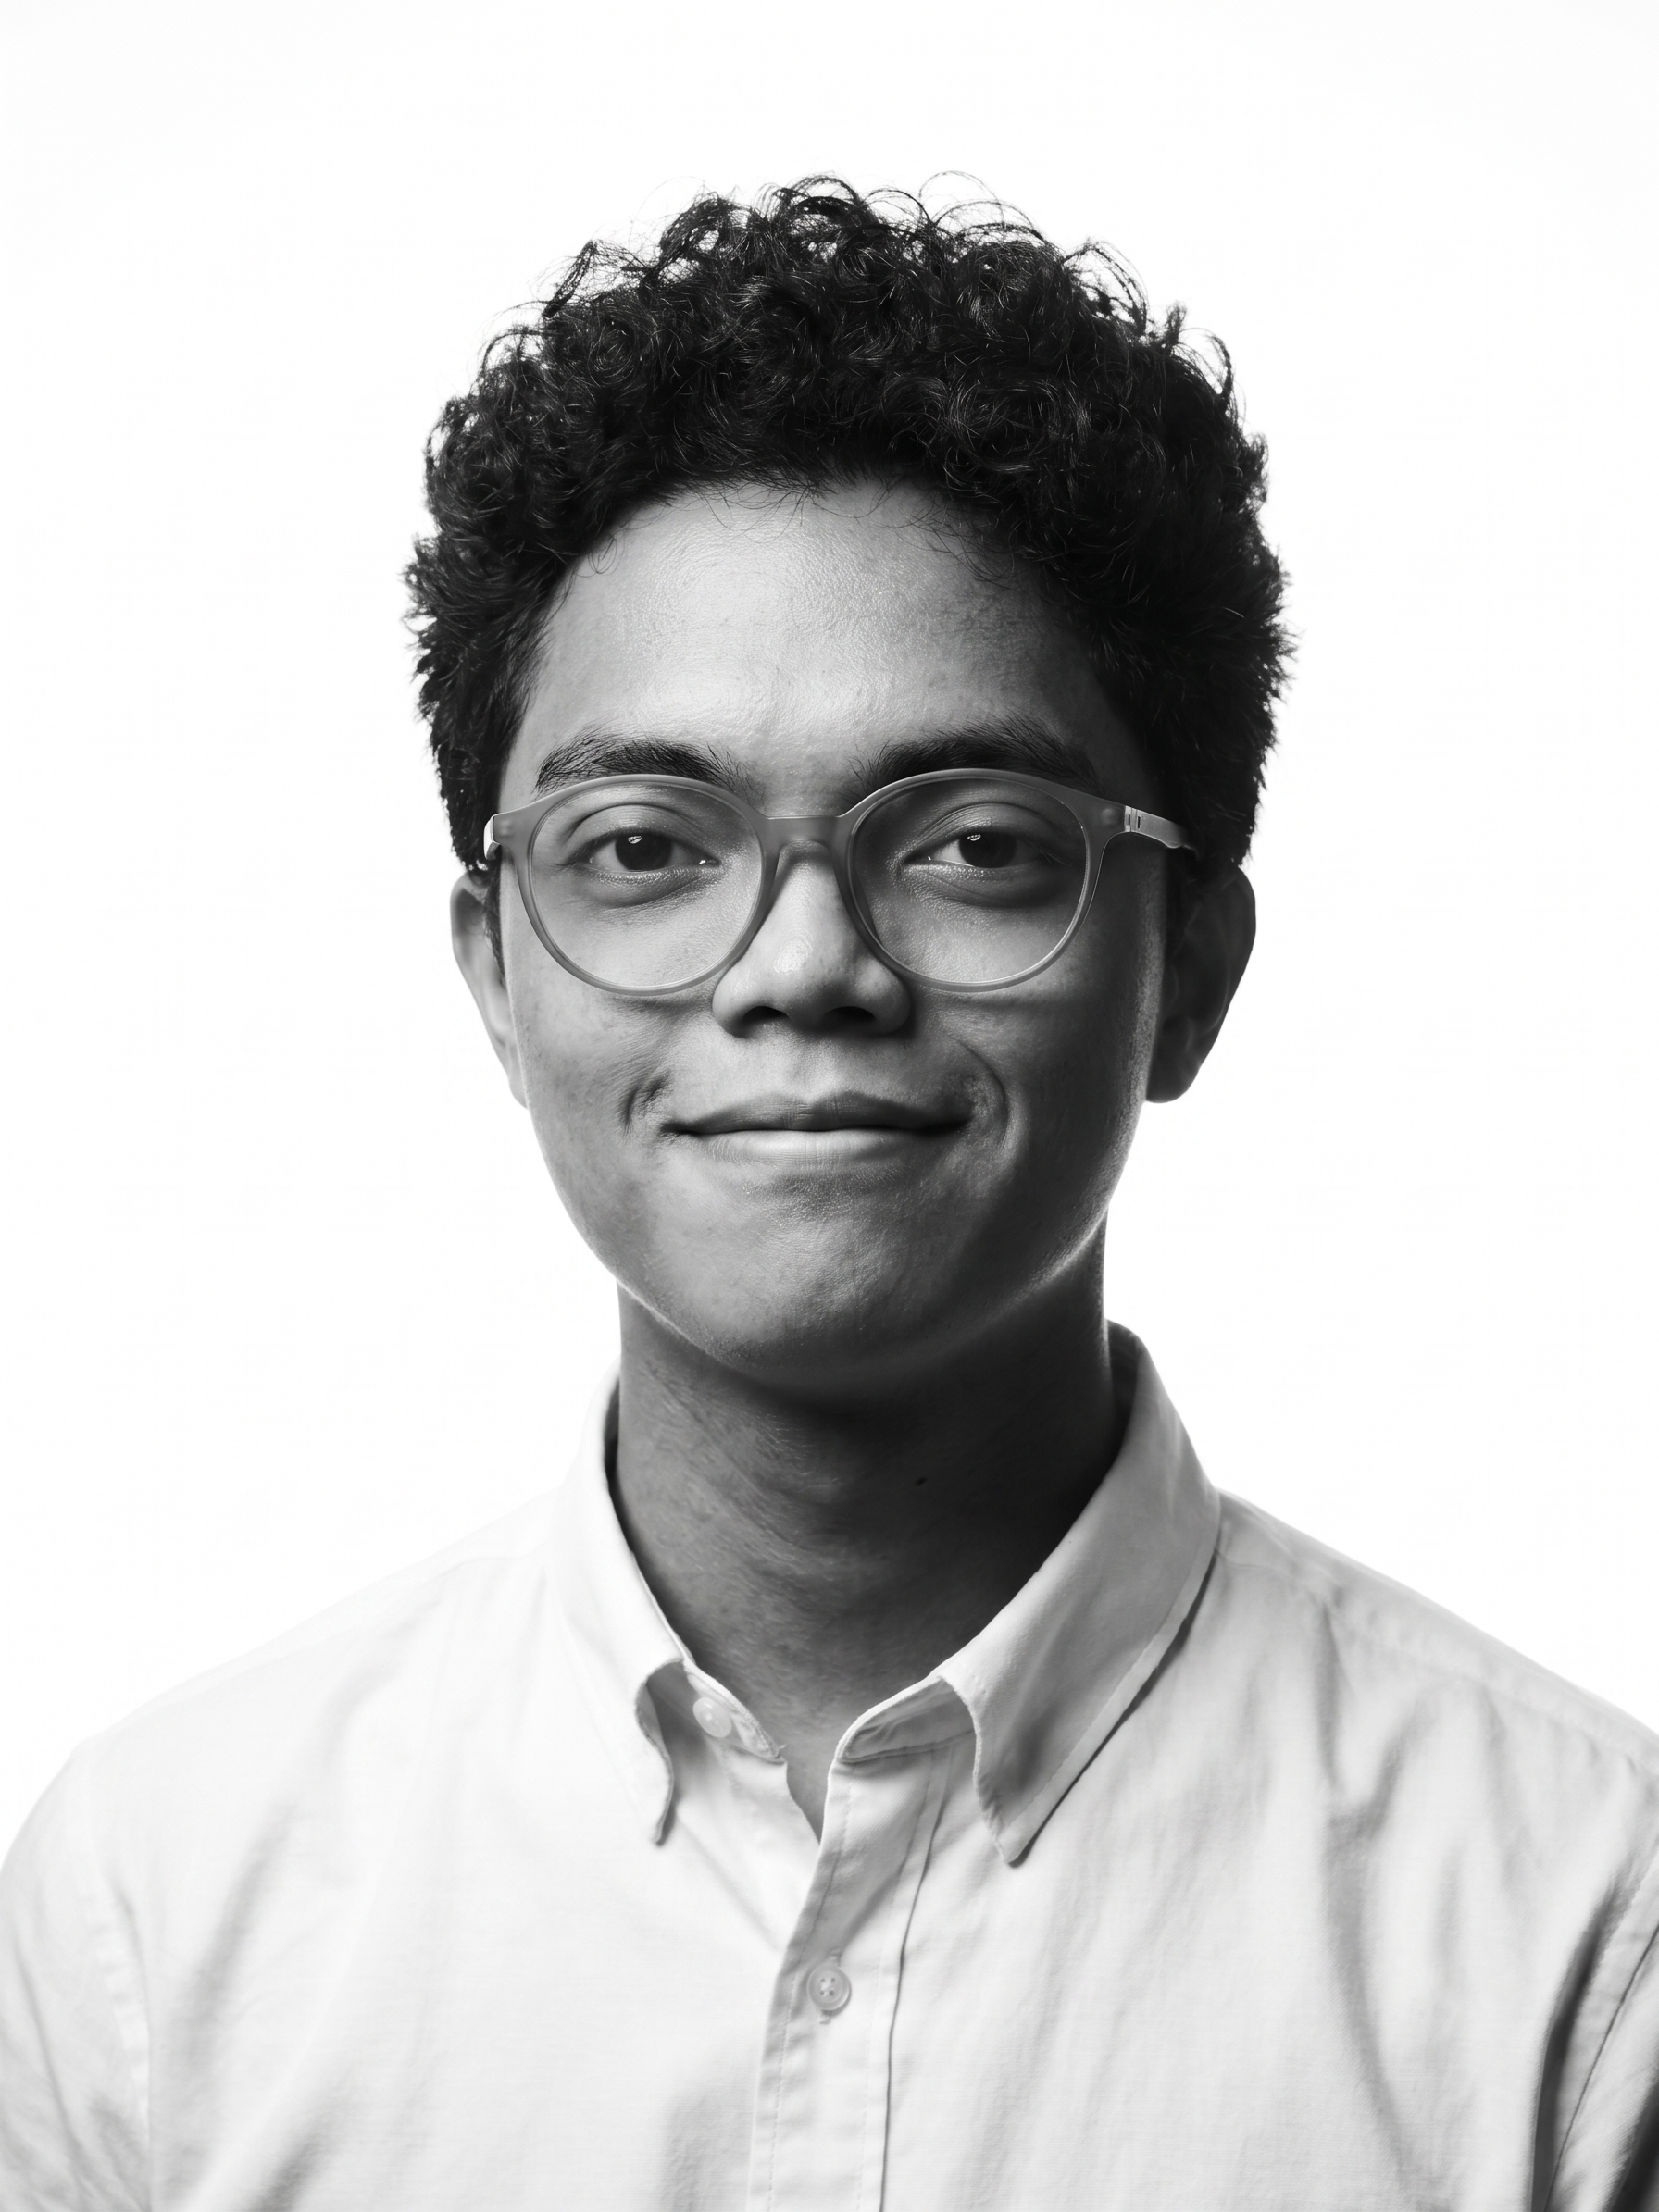
Marjo Paguia
Architecture & Visual Arts Portfolio
PROJECTS
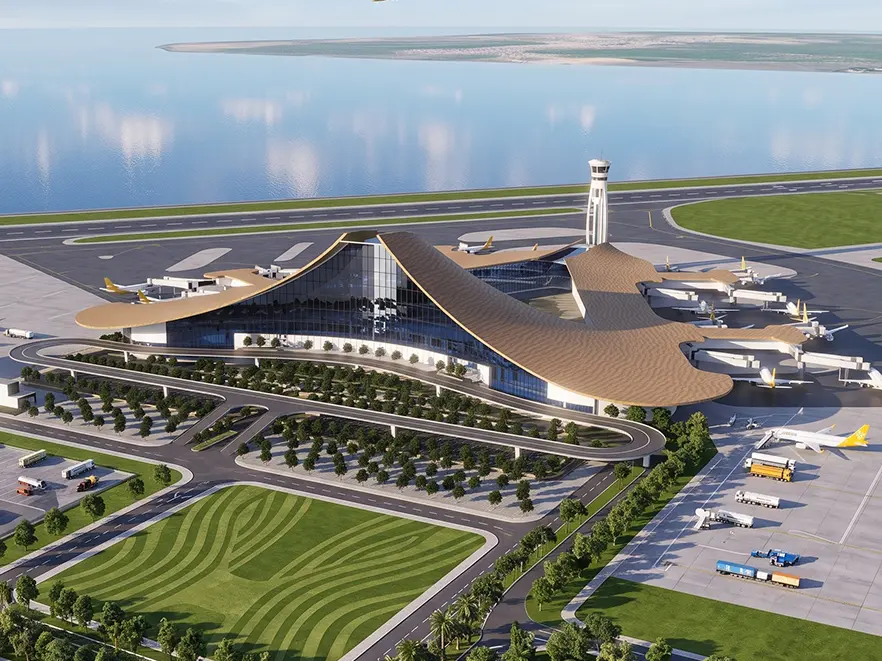
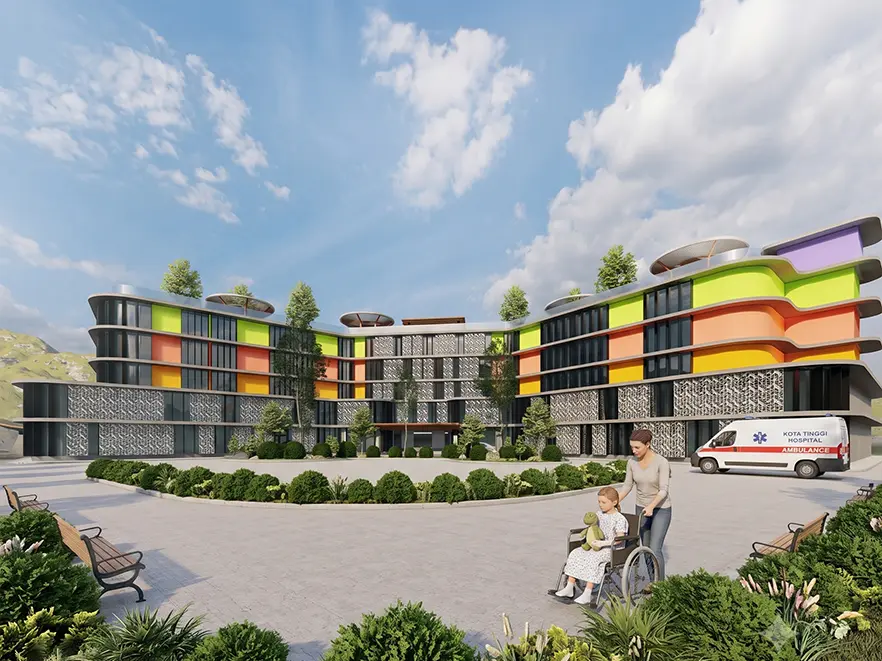
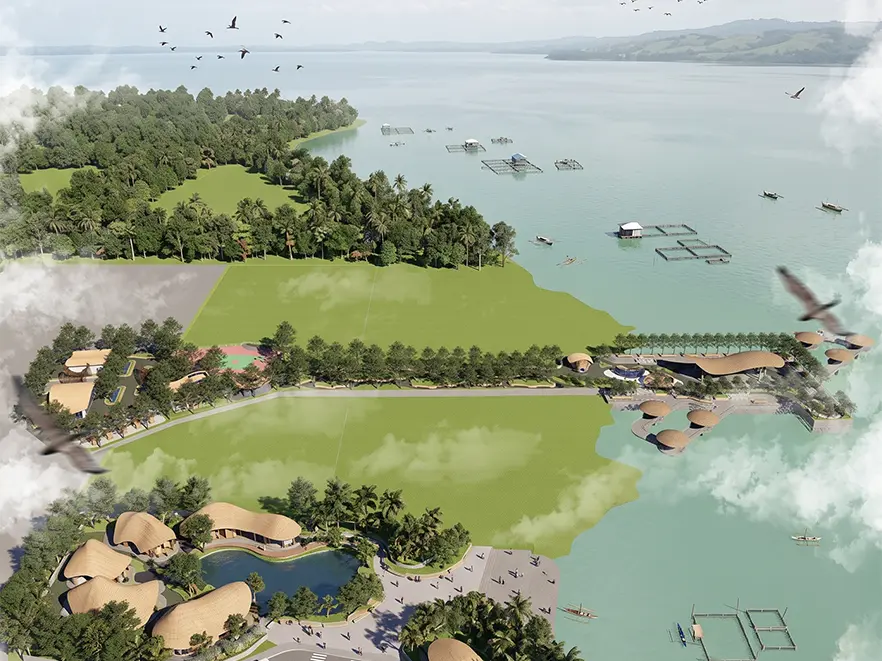
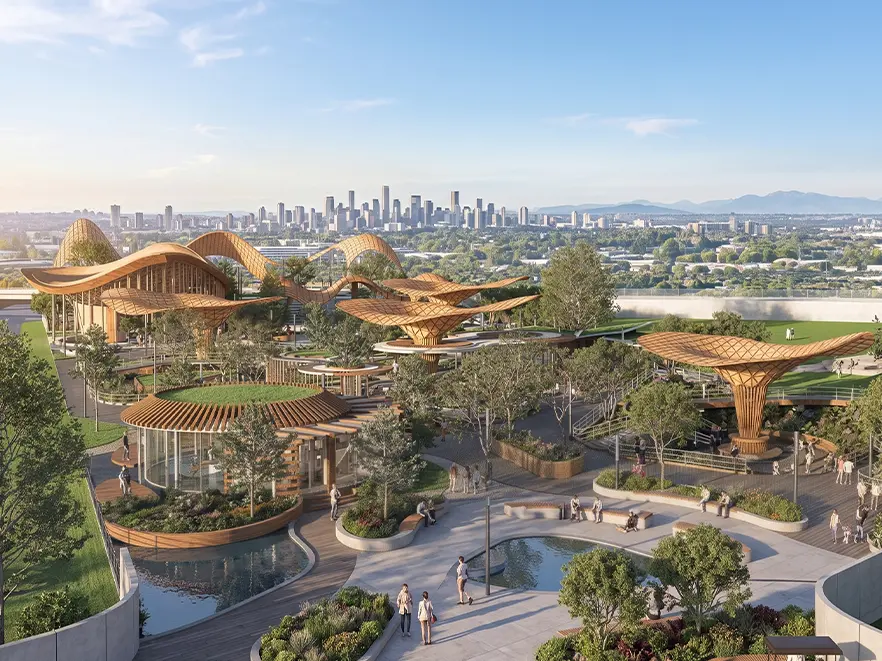
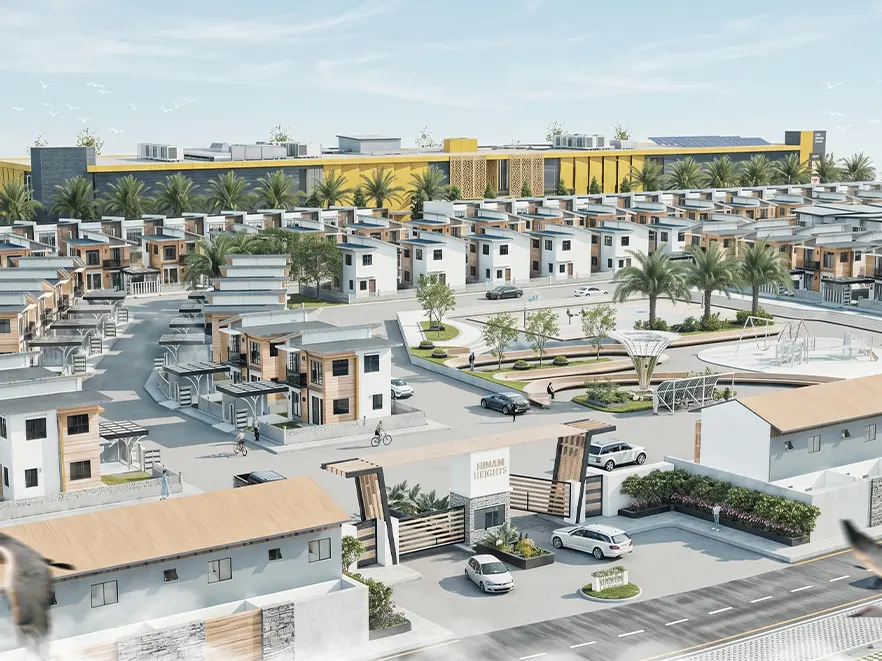
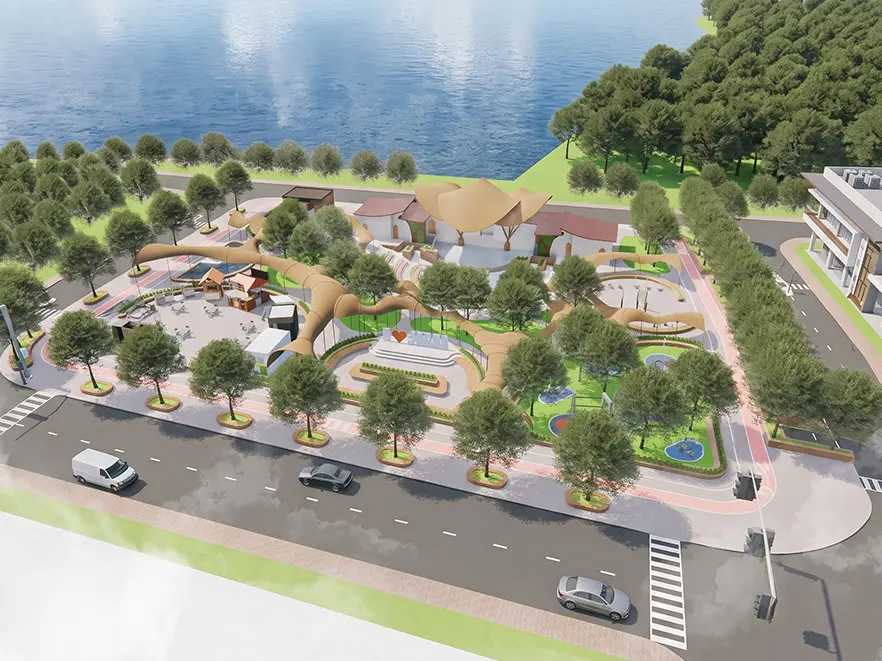
No project found in this typology category.
3D RENDERS
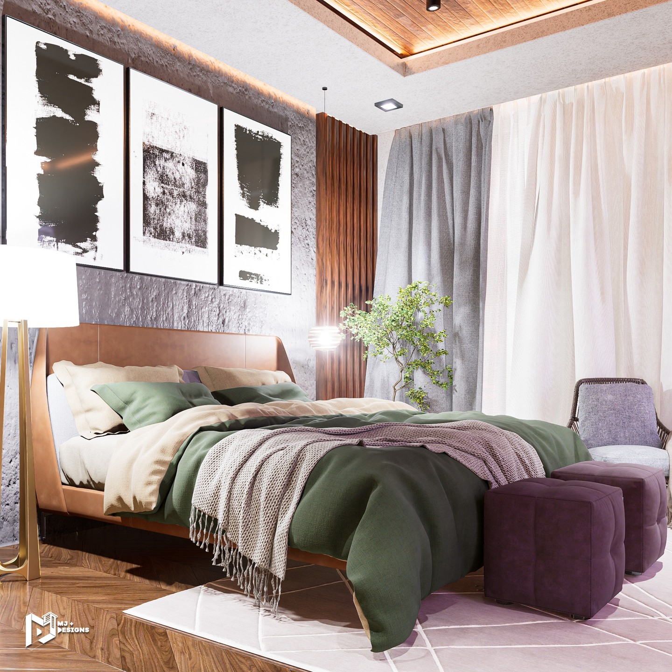
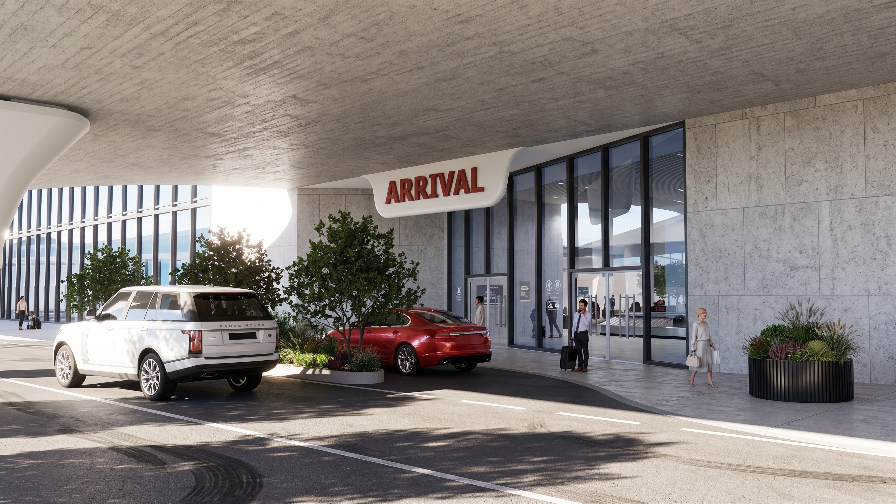
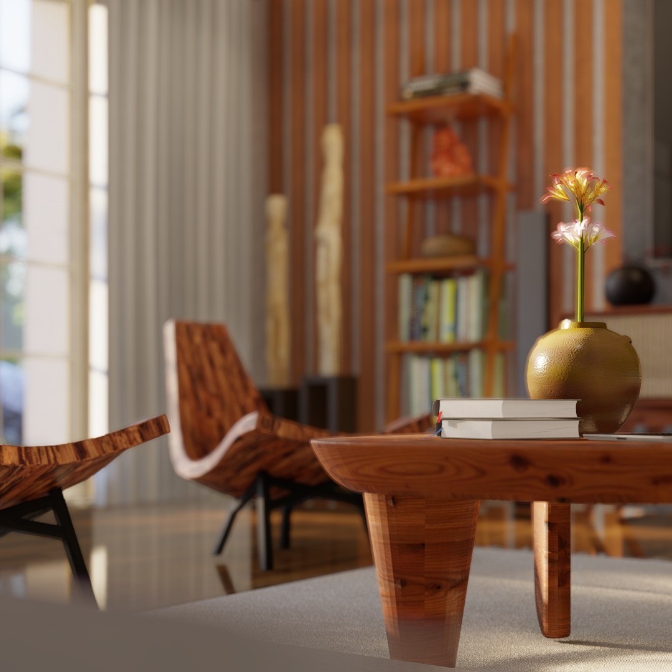
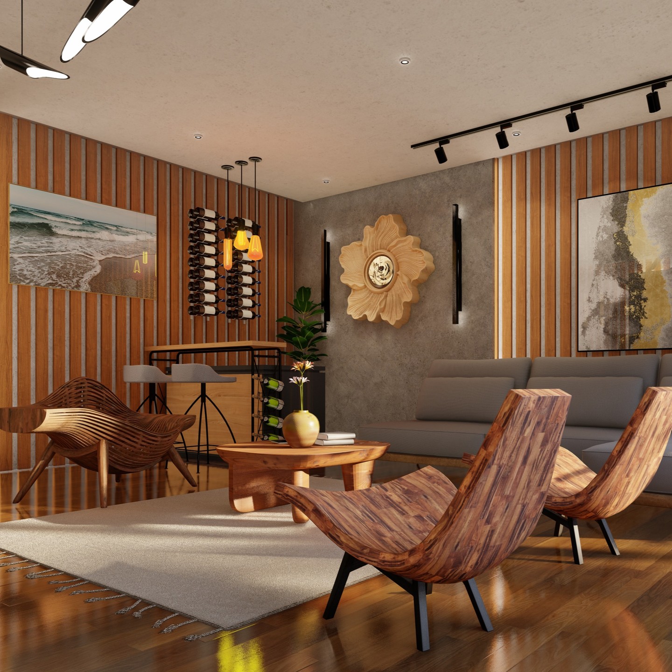
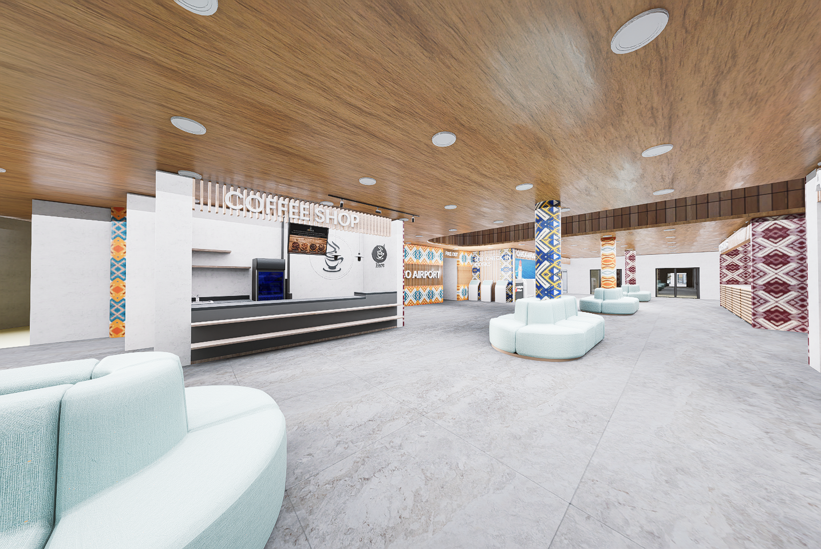
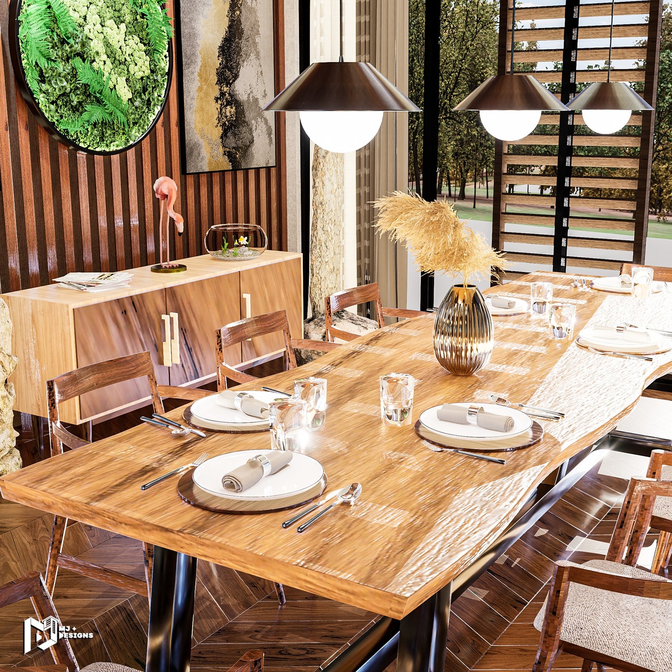
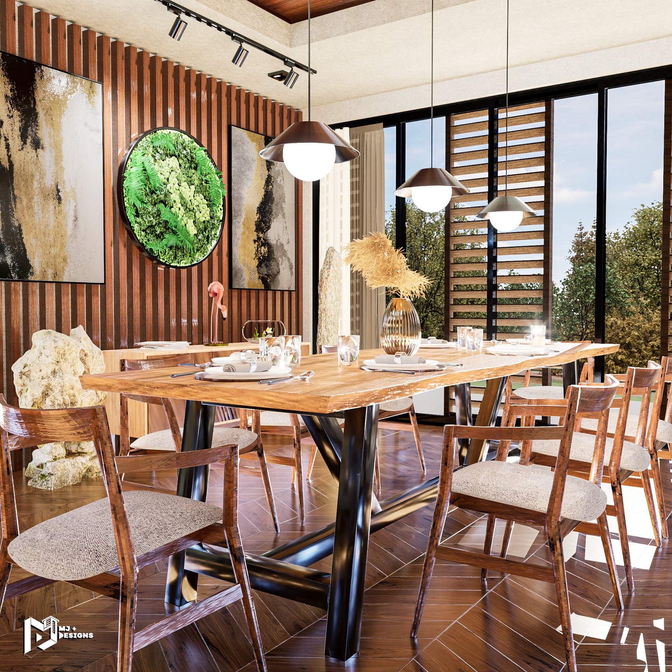
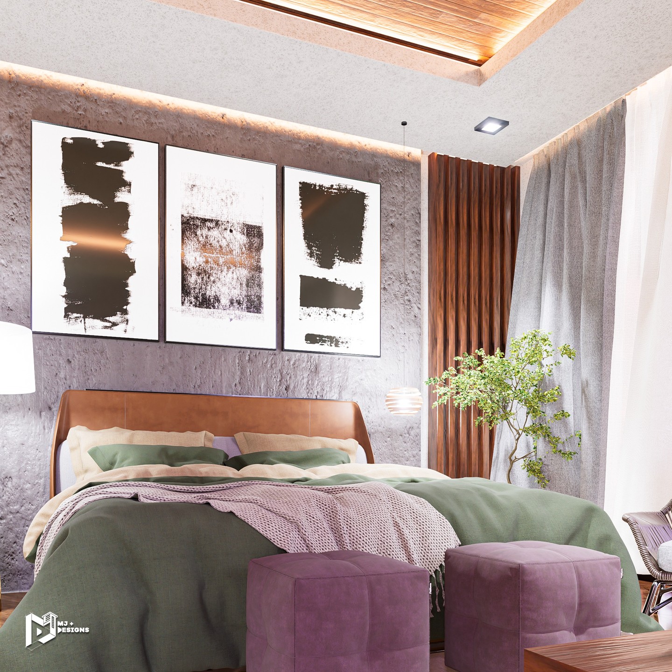
Curated collection of interior and exterior architectural renders, highlighting 3D modeling, material texturing, and realistic spatial perspectives.
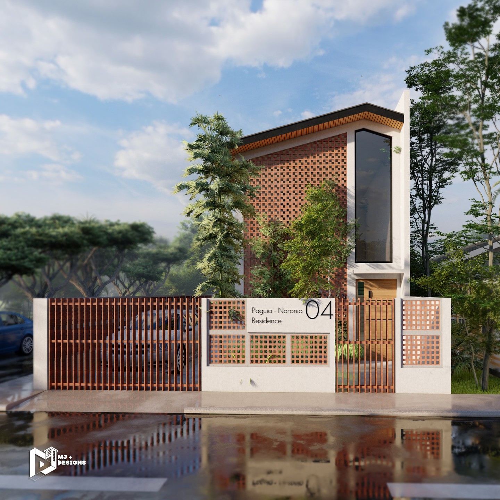
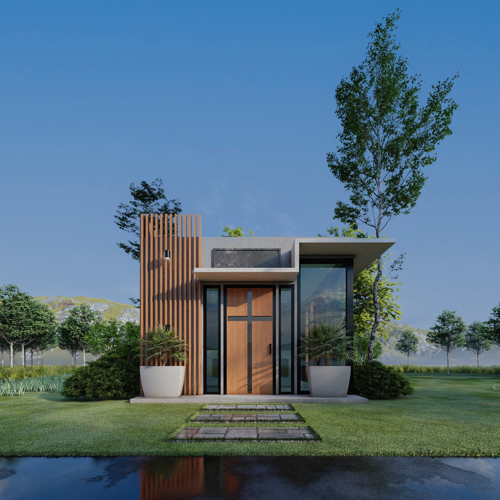
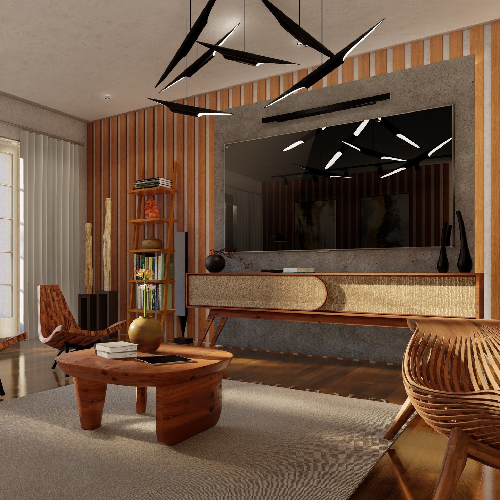
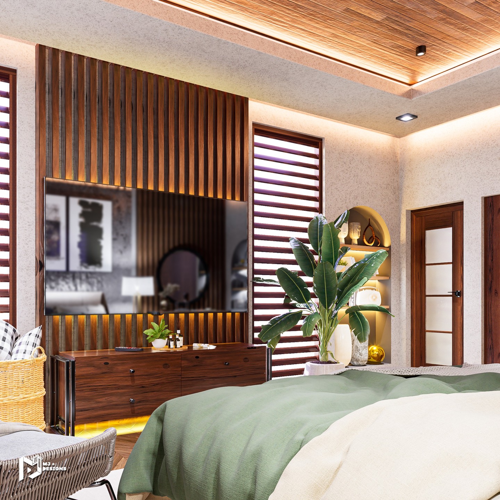
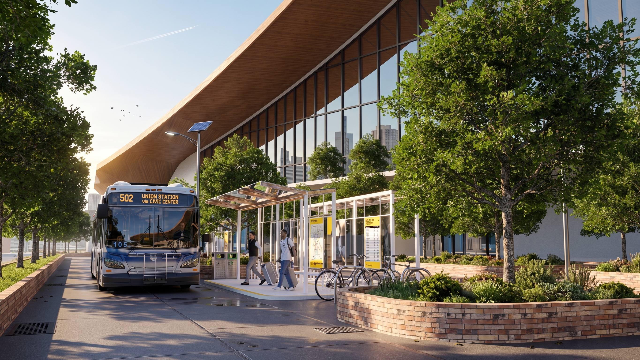
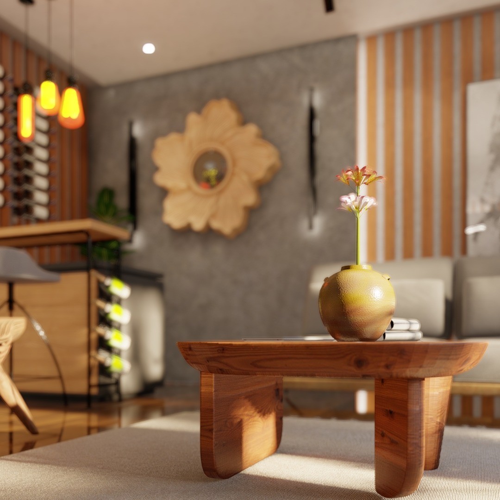
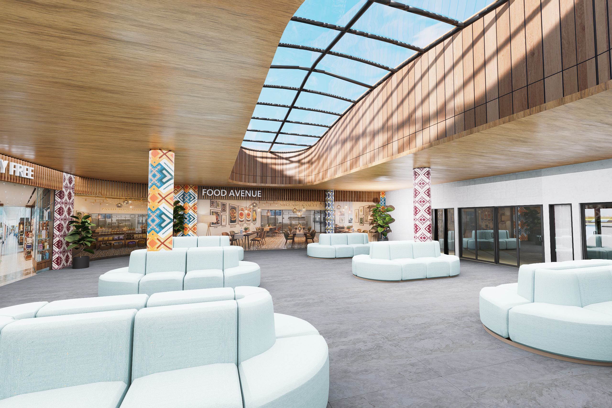
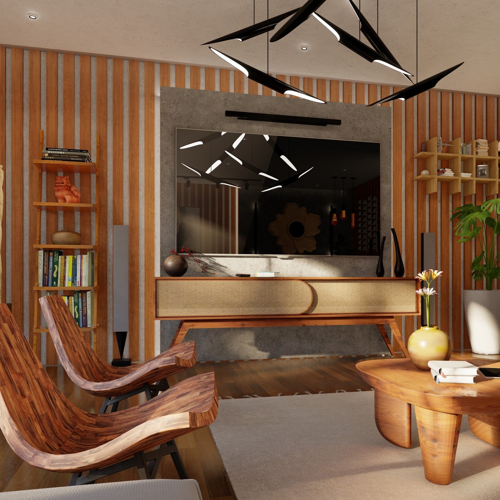
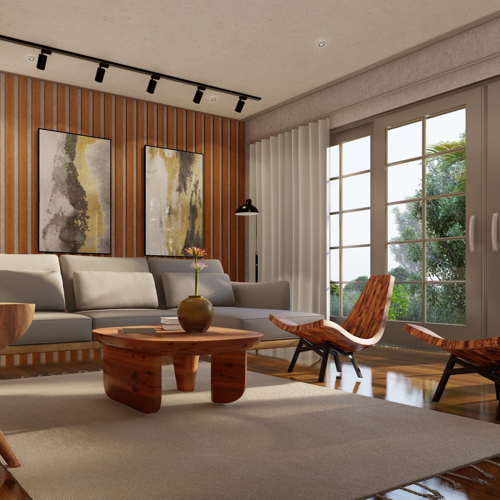
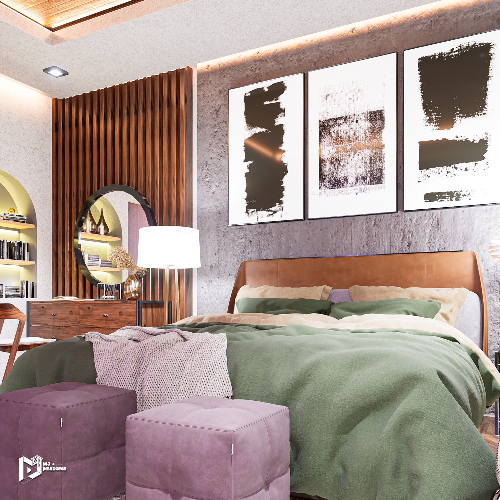
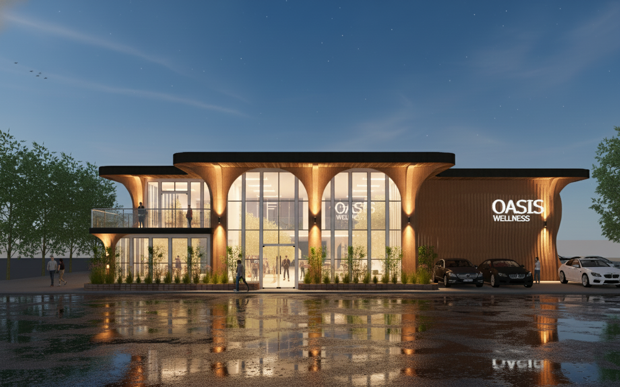
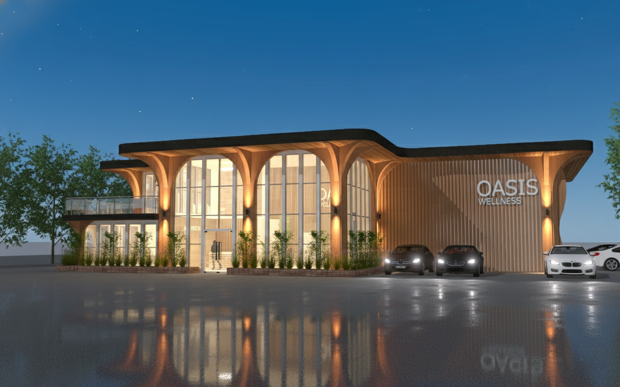
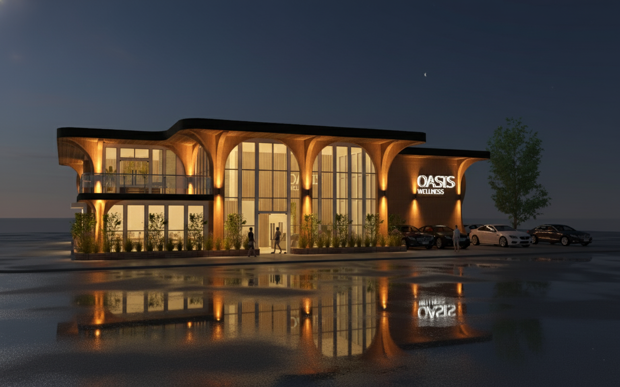
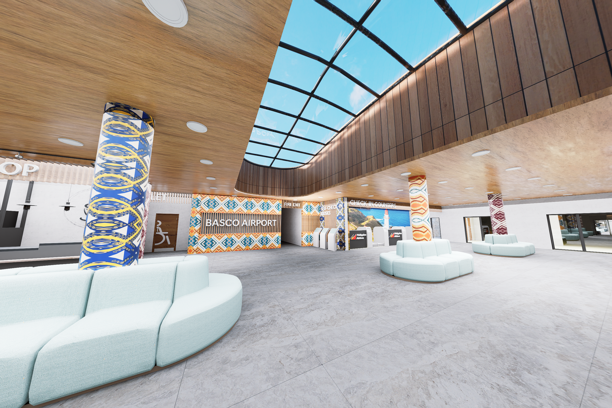
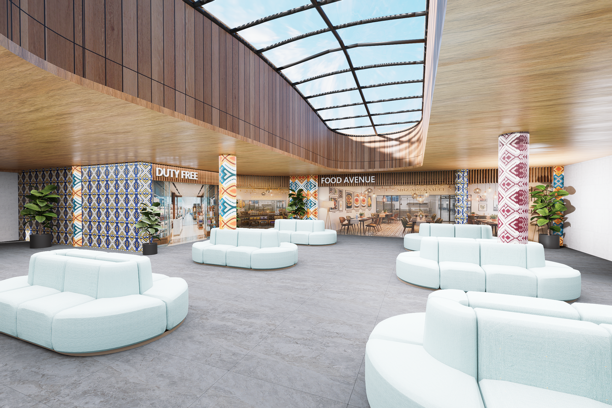
No renders found in this category.
3D MODEL SHOWCASE
[Interactive GLB]Real-time interactive architectural viewport for the Wellness Center. Freely orbit 360°, zoom, and inspect architectural massing, cedar cladding, standing seam roofing, and structural canopies directly in your browser.
SKILLS
Software schedule, drafting tools, and architectural technical capabilities.
Software Schedule CAD / BIM / RENDERING
Creative Disciplines CORE CAPABILITIES
Educational Attainment ACADEMIC TIMELINE
National University (PH)
Bachelor of Science in Architecture, City/Urban, Community and Regional Planning
Focus Areas & Skills
EARIST Manila
Eulogio "Amang" Rodriguez Institute of Science and Technology • B.S. Architecture
Focus Areas & Skills
Mandaluyong High School
SHS Diploma, TVL – ICT with Specialization in Technical Drafting
Focus Areas & Skills
Need a structured offline document? View and export the architectural resume and capability sheet in high-res A4 PNG.
EXTRA GALLERY
[Outside Architecture]Curated collection of manual technical drawings, architectural watercolor plates, and conceptual digital landscape paintings created outside commercial architectural 3D visualization.

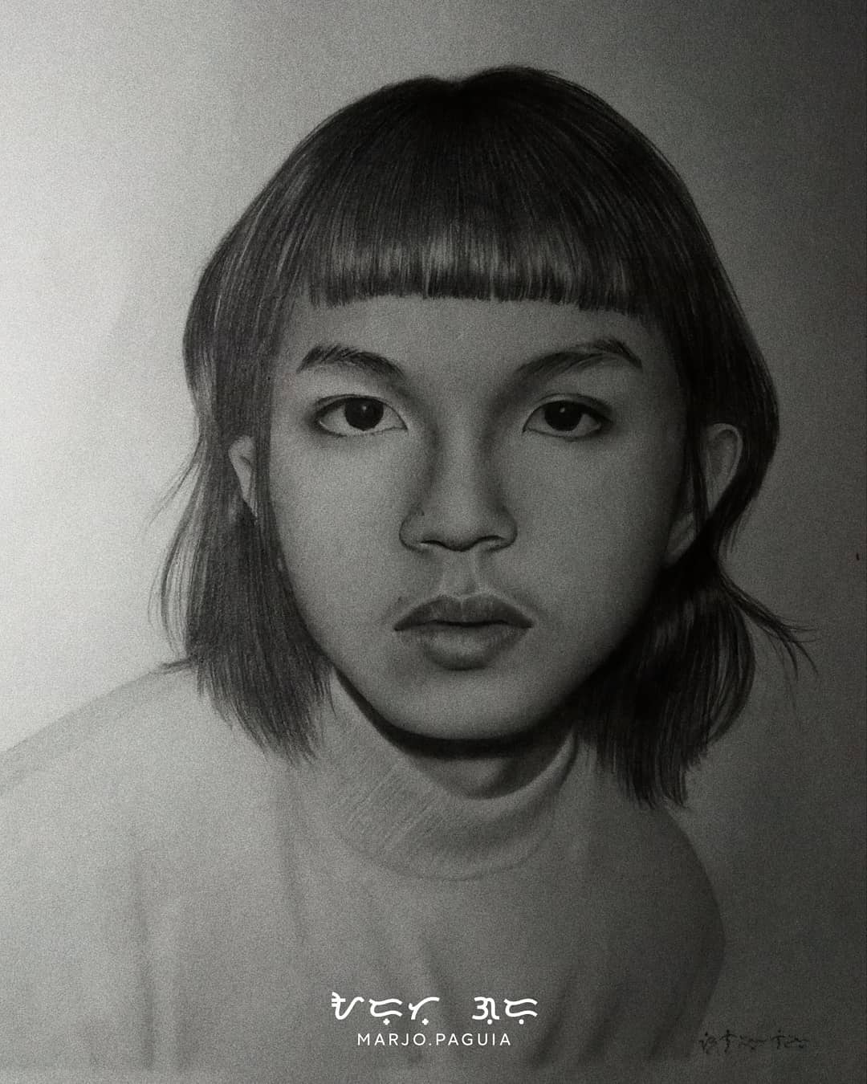
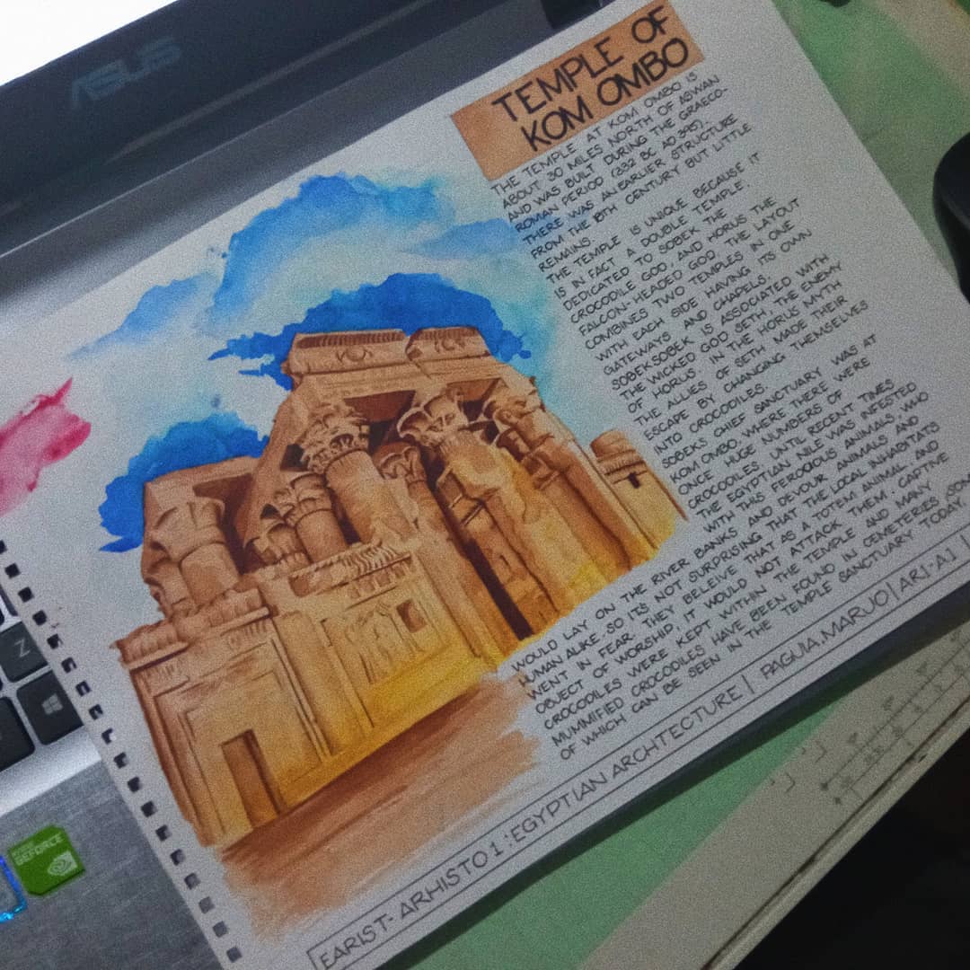

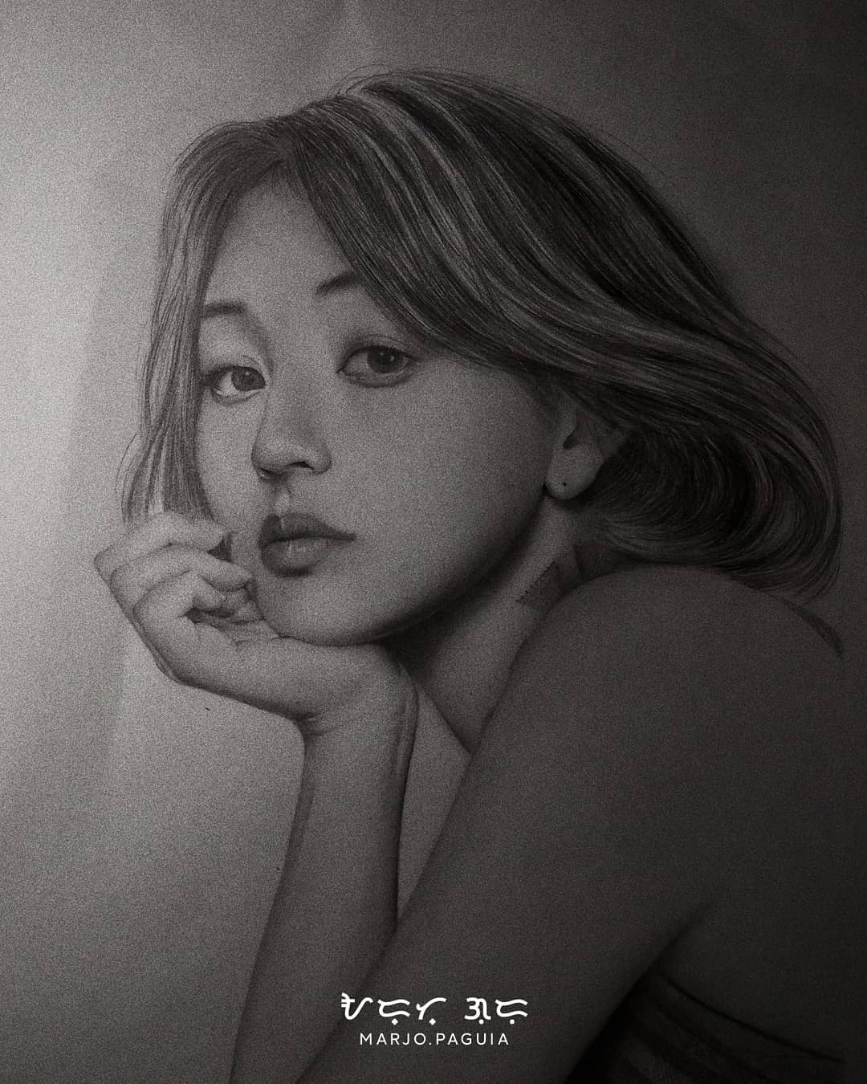
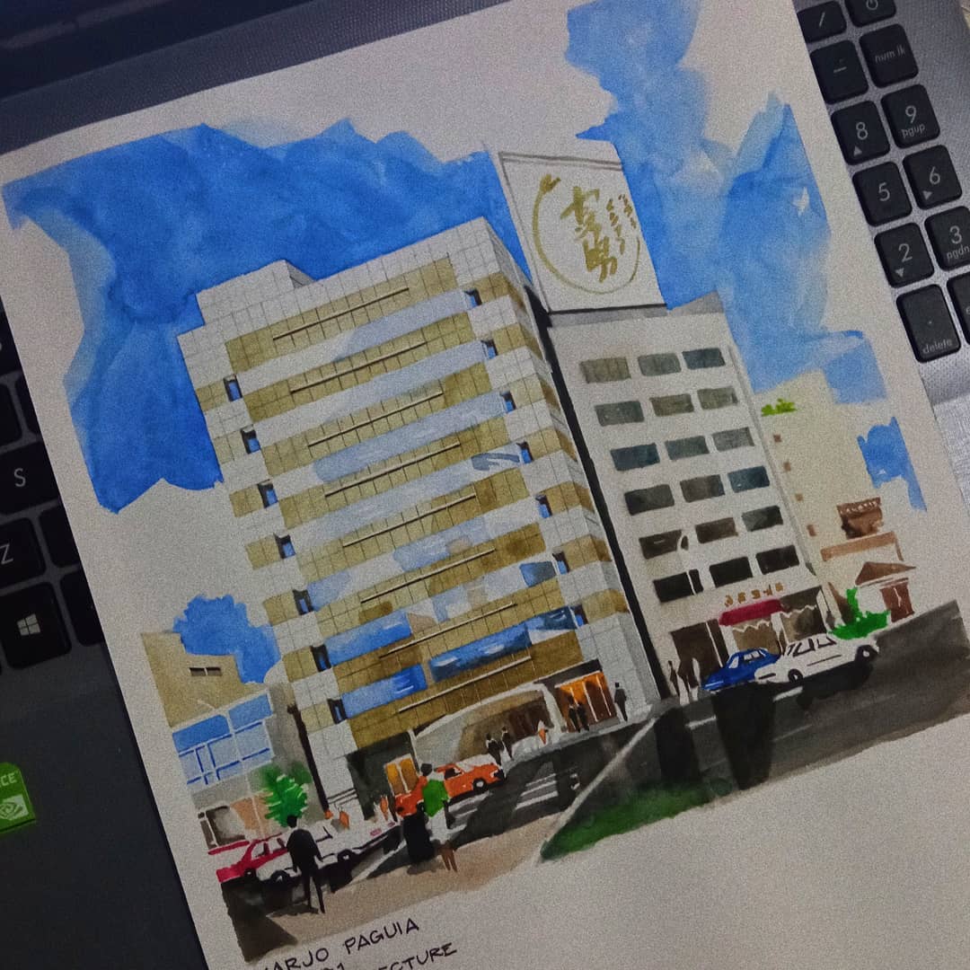
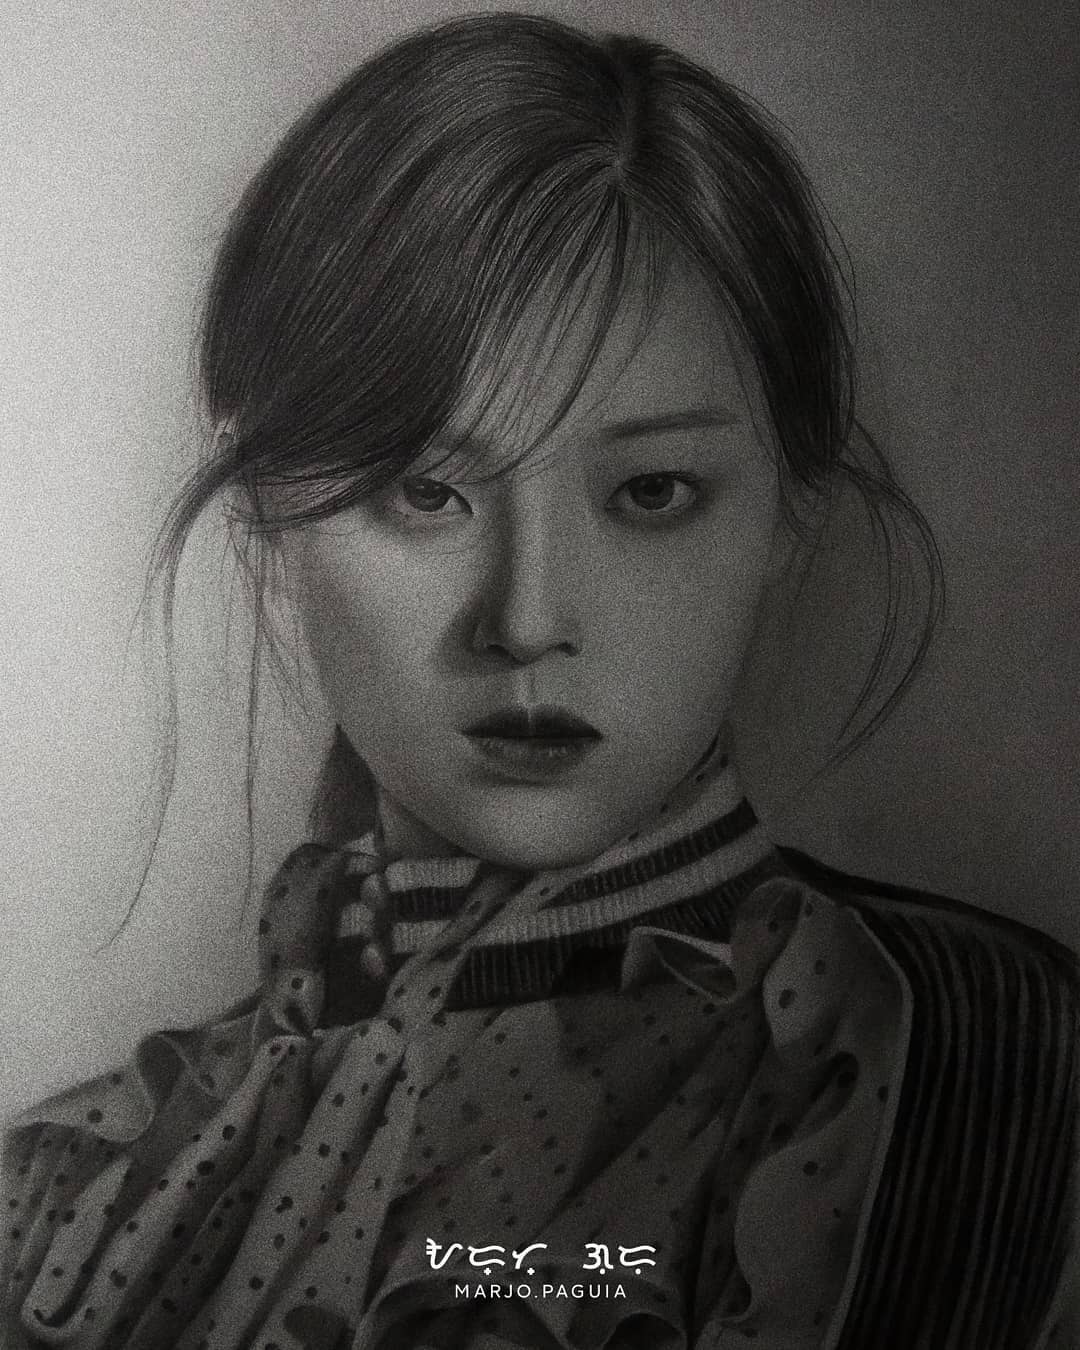

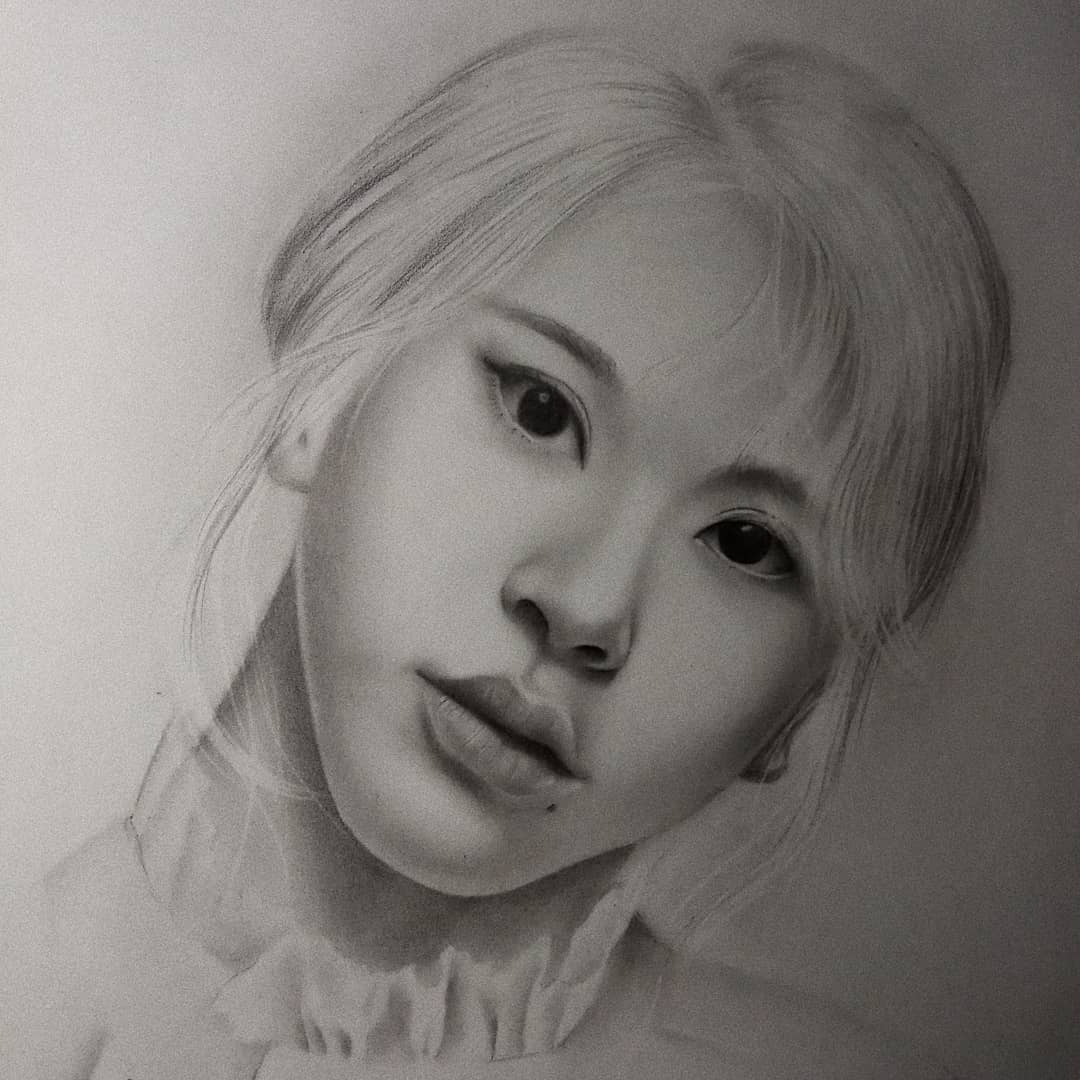

No artwork found in this category.
SERVICES
I specialize in delivering architectural designs, immersive 3D renderings, captivating traditional and digital art, and accurate technical drawings that effectively communicate and realize creative visions.
Years Freelancing
Commissioned Projects
Awards & Merits
3D Modelling
High-quality 3D models for architectural design, massing studies, and complex built forms—bringing conceptual spatial ideas to life with millimeter precision.
Rendering
Photorealistic architectural, exterior, and interior visualizations configured with authentic natural lighting, realistic materiality, and atmospheric depth.
Manual Drawings
Hand-drawn architectural plates, fine technical pen illustrations, and expressive watercolor sketches celebrating the tactile heritage of architectural craft.
Presentation Layout
Professional architectural presentation boards structured with clean visual hierarchy, diagrammatic narrative flow, and high-impact jury formatting.
3D Walkthrough
Cinematic walkthrough animations that illustrate circulation paths, light penetration, acoustic feel, and real-time spatial experiences of the proposed design.
Portfolio Websites
Bespoke, technical websites designed specifically for architects and designers—responsive, typography-driven, and built to present creative work flawlessly.
TESTIMONIALS
Verified feedback from architecture students and clients across major universities. Continuous auto-scroll active.
"Grabe, super linaw ng 3D model at ang bilis kausap! Saved my arki plate deadline. Very clean ng SketchUp file, will definitely commission again!"

Christian S.
Tarlac State University
"Solid ng lighting at textures sa Lumion render! Our jury panel really appreciated the depth and atmosphere of the walkthrough video."

Edgar U.
Far Eastern University - Manila
"Sobrang pulido ng linework at perspective sa manual architectural drawings. Very professional ka-transaction from start to final scan!"

Harvey M.
University of the Philippines Manila
"Ang ganda ng hierarchy at modular grid ng presentation boards ko! Grabe 'yung eye for detail sa layouting. Maraming salamat!"

Lhea G.
University of Santo Tomas - Manila
"Highly recommended! Even with revisions, napaka-responsive at nakuha agad 'yung design intent ng CAD floor plans namin. Highly technical!"

Mark T.
Batangas State University - Main
"Legit lifesaver sa plates! Super neat ng CAD drafting and 3D output, tapos on-time palagi mag-send ng deliverables prior to submission. 10/10!"

Scarlet P.
Polytechnic University of the Philippines - Main
CONTACT
Open for 3D architectural visualization technician roles, freelance 3D modeling & photorealistic rendering commissions, manual drafting, and collaborative design projects.
Let's collaborate on your next architectural or visual project.
© Marjo Paguia. All rights reserved.
Designed with precision.